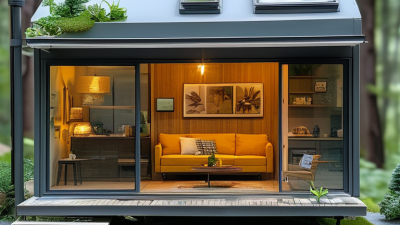
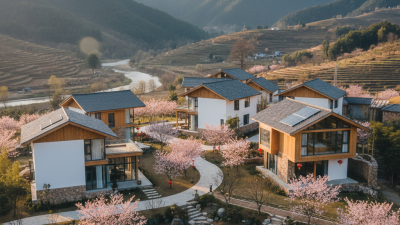
Top 10 Tiny Homes Adelaide Prices and Designs
Tiny homes Adelaide are attracting buyers who want lower running costs, flexible living, and a smaller environmental footprint. Yet “affordable” does not always mean inexpensive. A compact home may look simple, but transport, foundations, services, design approvals, and site preparation can change the final bill sharply. This guide examines 10 tiny home options across Adelaide, comparing prices, layouts, materials, mobility, and practical comfort.
The Australian Bureau of Statistics’ Building Approvals, Australia data shows how strongly housing activity varies between states and dwelling types. However, tiny homes are not always recorded as a separate category. That limitation matters. Some listings appear as caravans, studios, secondary dwellings, or transportable buildings. Price comparisons therefore require careful checking. The HIA-CBA Housing Affordability Index also highlights ongoing pressure on household budgets, making realistic total-cost planning essential. Not just the advertised cabin price.
Expect indicative prices rather than guaranteed quotes. Adelaide’s suburbs differ in block size, overlays, access conditions, and planning requirements. PlanSA guidance should be checked before ordering any structure. A narrow street may require a smaller delivery vehicle. A sloping block may need expensive engineering. Those details are easy to miss.
The designs below include smart lofts, accessible single-level layouts, off-grid concepts, and family-friendly compact homes. Each option is assessed through an owner-focused lens, supported by supplier information and recognised Australian housing data. Some conclusions remain subjective. Comfort depends on daily habits. The cheapest design may not be the best value. This is where many comparisons become too neat. Real projects rarely stay neat.
What Defines a Tiny Home in Adelaide?
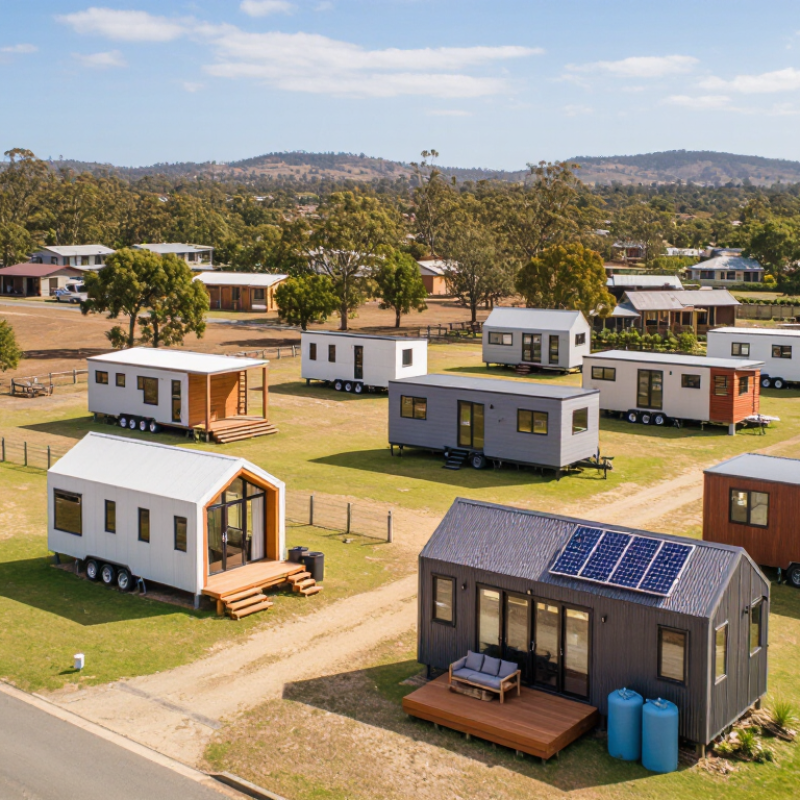
In Adelaide, a tiny home is defined by efficient living, not one exact floor-area limit. The term can be slippery. A 45-square-metre dwelling may feel spacious with high ceilings and careful storage. A smaller home can feel cramped when every surface carries daily clutter.
Its design usually combines sleeping, cooking, washing, and living areas within a compact footprint. Think of a narrow kitchen bench, a fold-down dining table, and drawers beneath raised flooring. Large north-facing windows can bring winter sunlight, while external shading helps reduce summer heat. Cross-ventilation matters during Adelaide’s warmer months. Insulation matters even more than decorative finishes.
A tiny home may be fixed, relocatable, or built on a trailer, but appearance alone does not determine its planning status. Adelaide councils can assess land use, setbacks, services, parking, bushfire exposure, and connection to water or wastewater systems. Requirements may differ between suburbs. Check current council and building guidance before purchasing land or ordering construction.
Good design also leaves room for ordinary mistakes. A loft ladder may save space, yet become inconvenient with groceries or ageing knees. A compact bathroom may look elegant, but storage can disappear quickly. Measuring furniture, bins, bicycles, and outdoor equipment reveals whether the plan supports real life. A tiny home should feel intentionally small, not merely reduced.
Key Features and Design Styles of Adelaide Tiny Homes
Top 10 Tiny Homes Adelaide Prices and Designs
Adelaide tiny homes often combine compact planning with strong responses to local weather.
Indicative prices commonly range from AUD 90,000 to AUD 220,000,
depending on size, materials, transport, and interior fittings. Custom foundations, premium appliances, and difficult sites can increase the final quote. Buyers should request an itemised estimate, not rely on a showroom figure.
Key features include high-performance insulation, cross-ventilation, shaded windows, and durable exterior cladding.
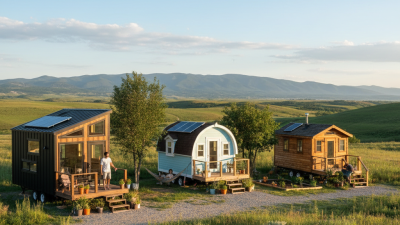
Adelaide summers can be intense, so external awnings and carefully positioned glazing improve comfort. Solar panels, efficient heat pumps, and rainwater storage may reduce running costs. They also require thoughtful maintenance. A tiny home is not automatically cheap to operate.
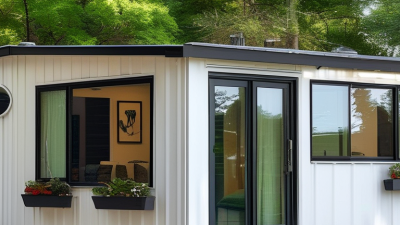
Popular designs include clean contemporary layouts, warm timber interiors, coastal-inspired rooms, and heritage-style façades.
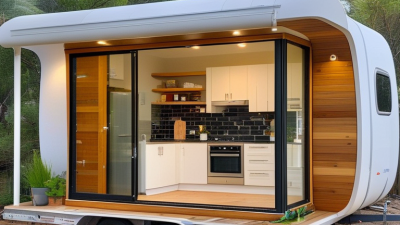
Sliding doors can connect the kitchen with a small deck. Built-in benches, stair drawers, and overhead cupboards protect valuable floor space. Loft bedrooms create visual separation, but steep stairs may challenge older residents. Storage matters. Accessibility deserves attention before choosing a fashionable plan.
Some homes use trailers for flexibility, while others sit on permanent foundations.
Planning requirements, site services, and transport access vary across Adelaide suburbs and regional areas. Professional advice is essential before signing a contract. A design that looks perfect online may feel narrow beside a full-size dining table. That small detail can change everything.
Top 10 Tiny Homes in Adelaide: Prices and Standout Features
Top 10 Tiny Homes in Adelaide: Prices and Standout Features
Adelaide’s tiny-home market includes compact studios, transportable cabins, and efficient two-bedroom layouts. Based on recent local pricing patterns, entry-level models usually cost between AUD 85,000 and AUD 120,000, excluding land and some site fees.
A 20-square-metre studio may cost AUD 90,000, with a kitchen wall, fold-down table, and skylight.
A 24-square-metre cabin can reach AUD 105,000, offering a separate sleeping nook and stronger insulation.
A 28-square-metre loft design often costs AUD 125,000, with stairs providing useful storage.
Prices vary. A 30-square-metre wheelchair-friendly model may start near AUD 135,000, featuring wider doorways and a level shower.
A 32-square-metre family cabin generally sits around AUD 145,000, with two compact bedrooms and built-in laundry space. A solar-ready home may cost AUD 150,000, including roof preparation, battery wiring, and efficient appliances. A coastal-style design can reach AUD 160,000, using moisture-resistant materials and raised flooring.
Check drainage carefully. A 36-square-metre home with a covered deck may cost AUD 170,000, creating practical outdoor living space.
A split-level model, priced near AUD 180,000, adds privacy but may feel difficult for older residents. I would inspect the staircase before committing.
The largest option in this group is a 40-square-metre two-bedroom home, often priced from AUD 195,000. It may include a full kitchen, compact study, and better sound separation.
These figures are guide prices, not formal quotations. Transport, foundations, permits, utility connections, and installation can add substantially to the final budget. Local planning rules also differ between Adelaide councils, so confirm requirements before paying a deposit.
Planning, Zoning, and Building Rules for Tiny Homes in Adelaide
Top 10 Tiny Homes Adelaide Prices and Designs
Planning a tiny home in Adelaide begins with land, not floor plans. South Australia’s Planning and Design Code controls zoning, setbacks, bushfire risks, heritage areas, and wastewater systems. A fixed tiny home usually needs development approval and must satisfy the National Construction Code 2022. A tiny home on wheels may be treated differently, but permanent occupation can create additional planning requirements. Do not assume wheels mean exemption. That assumption causes expensive delays.
Design should reflect local household needs. The Australian Bureau of Statistics’ 2021 Census recorded South Australia’s average household size at about 2.4 people. A 20-square-metre studio may suit one adult, but two occupants need better storage, ventilation, and privacy. Housing Australia’s 2024–25 State of the Nation’s Housing report supports stronger housing supply, including smaller and more adaptable dwellings. However, infrastructure remains a practical obstacle. Sewer connections, stormwater, electricity, and compliant access can cost more than expected. Tiny does not always mean cheap.
Tips:
Ask the local council for written planning advice before buying land. Check the zone, overlays, site coverage, parking, and wastewater rules. Request a building assessment from a registered professional. Keep a contingency budget. My own planning view is cautious: a beautiful design can fail when the block cannot support its services.
How to Choose the Right Tiny Home for Your Needs and Budget
Top 10 Tiny Homes Adelaide Prices and Designs
How to Choose the Right Tiny Home for Your Needs and Budget
Choosing a tiny home in Adelaide starts with daily habits, not attractive floor plans. A compact studio may suit one person, but two adults need separate storage and workable circulation. Measure your current bed, appliances, and outdoor equipment before comparing designs. That simple step prevents expensive surprises.
Prices commonly range from about AUD 80,000 to AUD 180,000 for the home itself. Delivery, foundations, connections, appliances, and site preparation may cost extra. Ask for an itemised quote. A low headline price can hide insulation upgrades or transport fees. In Adelaide’s hot summers, cross-ventilation, external shading, and efficient insulation deserve priority. Design details matter.
Think carefully about where the home will sit. Council requirements, zoning, access, and utility connections can affect the final budget. Confirm these points with the relevant local authority and qualified professionals before paying a deposit. A trailer-based design may offer flexibility, but towing limits and storage can reduce its practical value. A fixed model may feel more stable, yet site costs could rise quickly. I would leave a realistic contingency fund, even after careful planning. Tiny living is efficient, but it is not automatically cheap. Consider the difficult parts, too: limited privacy, narrow kitchens, and less room for future needs.