


2026 Top Tiny Home Types for Global Buyers?
In 2026, tiny homes are becoming more than compact housing choices. They represent flexibility, lower material use, and a closer relationship with daily essentials. Yet the best type depends heavily on climate, mobility, budget, land access, and local building requirements.
Jay Shafer, an early tiny-home designer and founder of Tumbleweed Tiny House Company, is often credited with saying, “A tiny house is not a small version of a big house; it is a different way of living.” That distinction matters for global buyers. A towable tiny home may suit people seeking relocation freedom, while a park model can offer a more stable holiday or retirement base. Modular tiny homes may provide better insulation, accessibility, and room planning. Container-based designs can appear affordable, but structural changes, heat control, and condensation require careful professional review.
Small does not always mean simple.
This guide examines the leading tiny homes types expected to attract international buyers in 2026. It considers practical details, including solar readiness, water storage, insulation thickness, kitchen layouts, and transport limits. It also compares lifestyle fit, maintenance demands, resale uncertainty, and potential installation barriers. Rules differ between countries, regions, and even municipalities, so buyers should confirm permits, land use, utilities, and safety standards with qualified local professionals.
Some predictions may prove wrong. Market preferences can shift quickly. A beautiful design can still fail in heavy rain, extreme heat, or limited-access roads. The strongest choice is not always the smallest one. It is the home that fits real habits, real weather, and real responsibilities.
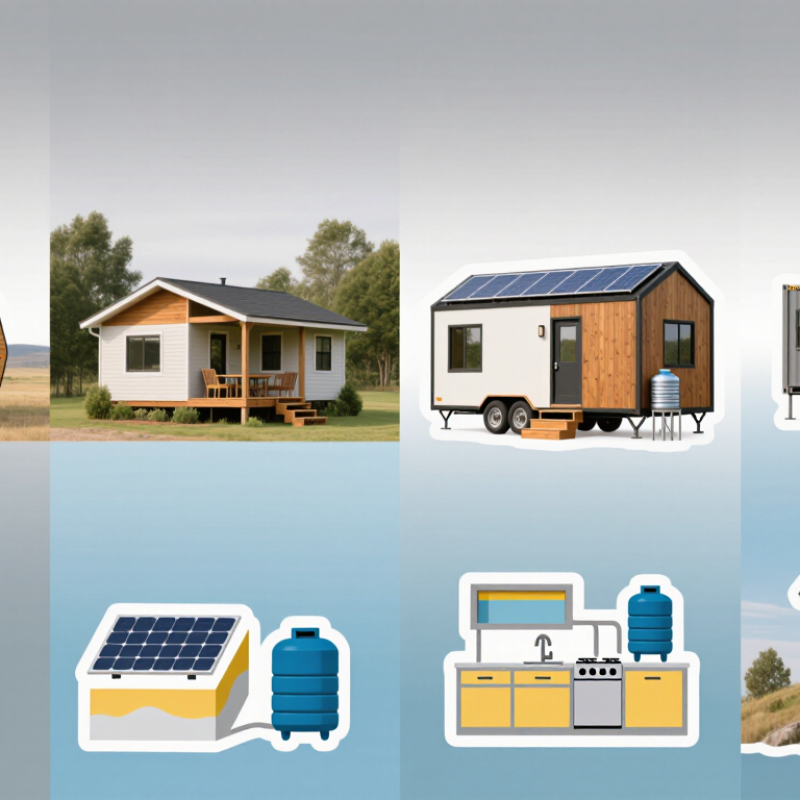
Tiny Home Categories and Their Defining Features in 2026
Tiny homes in 2026 are no longer one uniform product. Mobile tiny homes usually sit on trailer frames, with compact kitchens, foldable furniture, and road-ready utilities. They suit buyers seeking relocation flexibility, but towing limits, site permissions, and utility connections can complicate ownership. Stationary tiny homes use permanent foundations and often provide better insulation, larger windows, and more stable plumbing. They feel closer to small conventional houses.
Modular and prefabricated homes are built in factory-controlled sections, then assembled on site. Their defining advantages include repeatable quality, faster construction, and reduced material waste. Container-based homes offer a strong steel shell and a distinctive industrial appearance, yet thermal bridging and moisture control require careful professional design. Off-grid models add solar panels, battery storage, rainwater systems, and composting toilets. These systems reduce dependence on public infrastructure, though maintenance is easy to underestimate.
Market evidence remains imperfect. Grand View Research estimated the global tiny homes market at about USD 6.5 billion in 2023, with continued growth through 2030. Different reports use different definitions, so forecasts should not be treated as exact. Practical experience suggests buyers should compare usable floor area, insulation ratings, transport costs, and local approval requirements. A beautiful 20-square-meter layout can still feel restrictive. That matters.
| Tiny Home Type | Typical Floor Area | Primary Structure and Foundation | Mobility | Typical Occupancy | Defining Features | Main Advantages | Key Considerations for Global Buyers |
|---|---|---|---|---|---|---|---|
| Tiny House on Wheels | Approximately 15–45 m² 160–485 sq ft |
Lightweight timber or steel-framed structure mounted on a road trailer. | High mobility when legally registered and towed by a suitable vehicle. | 1–3 people | Loft sleeping areas Compact kitchen Trailer chassis Foldable or multi-use furniture | Can be relocated; suitable for temporary sites, rural land and lifestyle travel. | Road width, towing weight, trailer certification, parking rules, utility connections and local residential-use regulations vary by country. |
| Park Model Tiny Home | Approximately 30–50 m² 320–540 sq ft |
Factory-built unit on a chassis, generally designed to remain in one location rather than function as a standard travel trailer. | Limited; relocation normally requires professional transport. | 1–4 people | Residential-style interior Full kitchen Separate bedroom options Covered outdoor living | More interior comfort and storage than many towable micro-homes. | Often dependent on holiday-park, campground or special zoning rules; permanent residency may not be permitted everywhere. |
| Container-Based Tiny Home | Approximately 14–55 m² 150–590 sq ft, depending on one or more containers |
Repurposed or newly manufactured steel shipping-container modules, usually placed on piers, a slab or another engineered foundation. | Low after installation; modules can be transported but require lifting and specialist logistics. | 1–4 people | Modular construction Steel shell Stackable layouts Large openings can be added | Strong modular concept, efficient transport dimensions and potential for phased expansion. | Requires careful insulation, ventilation and moisture control; structural alterations must be engineered, especially in hot, cold or humid climates. |
| Prefabricated Modular Tiny Home | Approximately 20–60 m² 215–645 sq ft |
Factory-produced wall, floor or volumetric modules assembled on a permanent foundation or prepared site. | Low once assembled; some modules can be relocated before final installation. | 1–4 people | Factory precision Repeatable layouts Fast site assembly Optional extensions | Predictable manufacturing, shorter on-site construction time and scalable floor plans. | Transport permits, crane access, road conditions, foundation design and local building approval are critical. |
| Panelized Tiny Home | Approximately 20–50 m² 215–540 sq ft |
Factory-cut structural wall, roof and floor panels assembled on a permanent foundation. | Not mobile after assembly, although flat-packed panels are comparatively easy to transport. | 1–4 people | Flat-pack delivery Flexible layout Reduced site storage needs High insulation potential | Can reduce transport volume and allow more design flexibility than fully volumetric modules. | Final performance depends heavily on site assembly quality, airtightness, weatherproofing and local construction supervision. |
| Earthbag or Natural-Build Tiny Home | Approximately 15–45 m² 160–485 sq ft |
Earthen fill, compressed earth, cob, straw-bale or related natural materials, typically on a permanent foundation. | None; intended as a fixed dwelling. | 1–3 people | High thermal mass Low-tech construction options Curved or organic forms Locally sourced materials | Can provide strong thermal stability and a low-impact aesthetic when properly designed and built. | Moisture protection, seismic design, skilled labor, material testing and code acceptance must be assessed locally. |
| Off-Grid Tiny Home | Approximately 15–45 m² 160–485 sq ft |
May use timber, steel, masonry or modular construction; commonly installed on piers, skids or a permanent foundation. | Varies from low to moderate depending on the base structure. | 1–4 people | Solar electricity Battery storage Rainwater systems Composting or alternative sanitation | Suitable for remote land and can reduce dependence on centralized utility networks. | System sizing must reflect local sunlight, rainfall, temperature, water availability, waste rules and maintenance capability. |
| Accessory Dwelling Unit | Approximately 25–65 m² 270–700 sq ft |
Permanent small dwelling built on the same property as a primary residence; foundation and construction method depend on local code. | None; fixed to the property. | 1–3 people | Independent entrance Kitchen and bathroom Long-term residential use Backyard or infill placement | Useful for guests, multigenerational living, rental income or home-office space. | Planning permission, setbacks, parking, fire separation, utility capacity and ownership rules are highly location-specific. |
| Micro Apartment or Urban Micro-Home | Approximately 15–35 m² 160–375 sq ft |
Usually a permanent unit within a conventional multi-unit building or compact urban development. | None. | 1–2 people | Central location Built-in storage Convertible furniture Shared building services | Access to public transport, employment, services and existing infrastructure without purchasing large land parcels. | Ownership structure, service charges, building management, minimum-size standards and local rental or purchase regulations should be reviewed. |
| Floating Tiny Home | Approximately 20–55 m² 215–590 sq ft |
Lightweight superstructure on a buoyant platform or purpose-built floating foundation. | Potentially movable on water, but not generally road-mobile. | 1–4 people | Water-based setting Lightweight materials Marine utilities Flood-resilient design needs | Creates housing or leisure space where waterfront access and appropriate mooring are available. | Permits, mooring rights, flood exposure, corrosion, insurance, wastewater treatment and extreme-weather requirements are essential considerations. |
Floor-area figures are indicative planning ranges rather than universal legal definitions. Actual classification, permitted use, minimum room sizes, taxation and building standards depend on the buyer’s country, region and site.
Related Posts
-
How to Buy Manufactured Tiny Homes in 2026?
-
What Types of Tiny Mobile Homes Are Best for Buyers?
-
What Are the Top 10 Tiny Home Models in China?
-
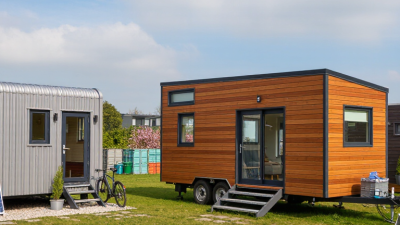
China Top Tiny Home Models for Global Buyers
-
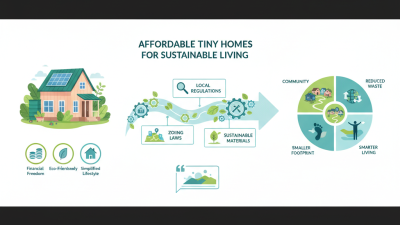
2025 Guide: How to Find Affordable Tiny Homes for Sustainable Living
-
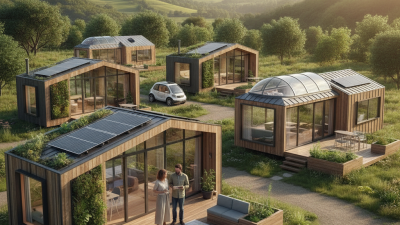
2026 Top Tiny Mobile Homes Trends and Innovations for Sustainable Living?