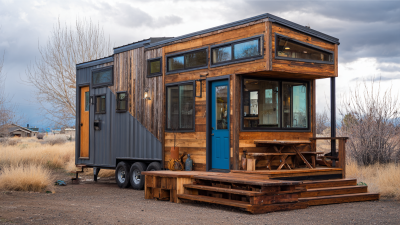
CUSTOMISE Your Tiny Home - Call us now!

2026 Best Tiny Trailer Homes for Sale Worldwide?

In 2026, tiny trailer homes are attracting buyers who want mobility, simplicity, and lower living costs. Yet choosing one is not as easy as admiring polished photos online. A compact trailer may look perfect beside a quiet lake, but its real value appears during towing, parking, cooking, and winter nights. This guide explores promising tiny trailer homes for sale worldwide, with attention to build quality, practical design, comfort, and long-term ownership.

The comparison considers usable floor space, trailer weight, insulation, ventilation, storage, plumbing, electrical systems, and sleeping arrangements. It also examines manufacturer transparency, warranty support, repair access, and independent customer feedback. Those details matter. A clever kitchen cannot compensate for weak insulation or poor weight distribution. Buyers should confirm towing capacity, road requirements, registration rules, and local building restrictions before paying a deposit. Prices and availability can change quickly, especially across international markets. Shipping may add unexpected costs.

No single model suits everyone. A lightweight trailer may benefit weekend travelers, while a larger unit could serve as a full-time home. Some advertised dimensions also feel generous until furniture occupies every corner. That deserves careful reflection. This overview uses published specifications and practical ownership considerations, but readers should verify current details directly with sellers and qualified inspectors. The best choice is not always the most luxurious model. It is the trailer that fits your budget, vehicle, climate, lifestyle, and tolerance for compromise. Expect useful options, imperfect designs, and a few surprises.
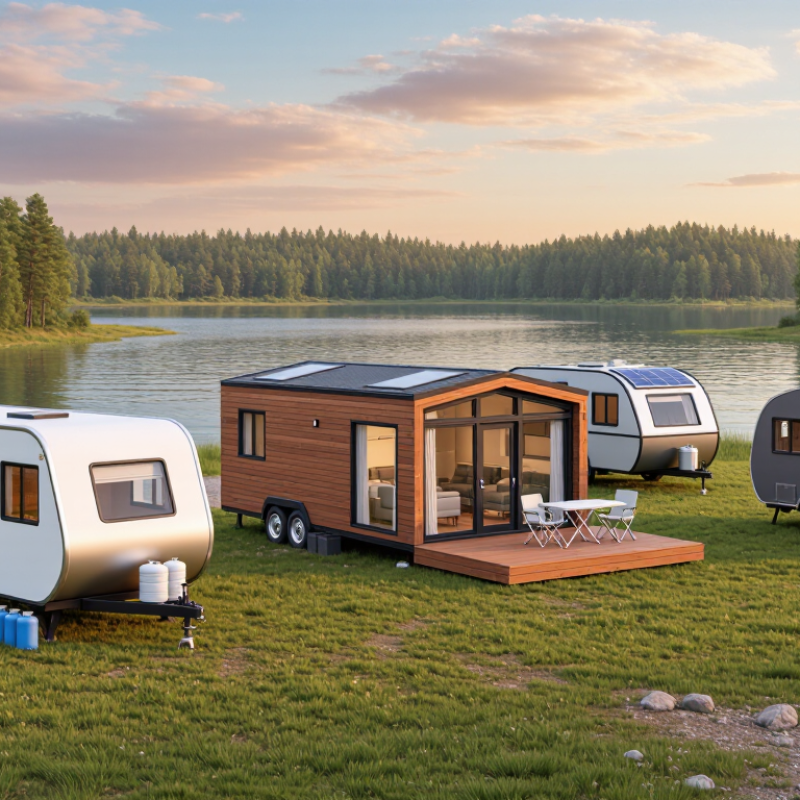
2026 Best Tiny Trailer Homes for Sale Worldwide?

What Defines a Tiny Trailer Home in 2026

In 2026, a tiny trailer home is more than a small house on wheels. It combines a towable chassis with essential living functions, including sleeping, cooking, washing, and storage. The definition is practical, not purely visual.

A well-designed unit usually measures about 10 to 30 square meters inside. Exact limits vary by region, road rules, and towing requirements. Its weight must match the tow vehicle, hitch, brakes, and axle ratings. This detail matters. A beautiful trailer can still be unsafe if its loaded weight is poorly calculated.

Inside, look for a real sleeping platform, usable ventilation, and secure cabinets. Insulation should reduce heat loss near windows and doors. A compact kitchen may include a sink, water tank, induction cooker, and removable wastewater container. Electrical systems often combine shore power, batteries, and solar panels. These features support flexible travel, but they do not guarantee complete off-grid living.

A tiny trailer home should also be serviceable. Check the roof seals, wheel bearings, plumbing joints, and emergency exits before purchase. Small defects become expensive during long trips. Parking and occupancy rules differ widely, so buyers should verify local requirements before choosing a site.

The label remains imperfect. Some trailers feel spacious because of clever storage, while others feel cramped despite larger measurements. I would measure doorway width, bed length, and standing height personally. Brochures rarely show the awkward corners. That overlooked detail can shape daily comfort more than a polished interior.

Key Types and Layouts of Tiny Trailer Homes

In 2026, tiny trailer homes are gaining attention for flexible living, guest accommodation, and lower-impact travel. Their layouts matter more than polished photographs. A single-axle model suits light towing and compact campsites, while a dual-axle design usually offers greater stability and interior capacity. Check towing limits carefully. A beautiful trailer is useless if your vehicle cannot safely manage its loaded weight.

The main types include teardrop trailers, compact studio trailers, and expandable trailers. Teardrop layouts often place a mattress inside and a small outdoor kitchen at the rear. Studio designs combine a sleeping area, kitchenette, bathroom, and foldable dining table. Expandable models create extra headroom or sleeping space through movable sections. Some layouts feel open, but storage can become frustrating. Measure cupboards with your actual cookware, shoes, and winter clothing. I once underestimated aisle width; daily movement quickly exposed that mistake.

Tips: Prioritize a clear walking path, secure storage, ventilation, and natural light. Sit on the bed before choosing a floor plan. Open every cabinet. Test the bathroom door. Confirm insulation, electrical capacity, water storage, and trailer brakes with qualified professionals. Regional road rules, registration requirements, and towing standards differ, so verify current guidance before purchase. A floor plan may look efficient on paper, yet real comfort depends on weight distribution and how people move inside.

2026 Best Tiny Trailer Homes for Sale Worldwide? - Key Types and Layouts of Tiny Trailer Homes

A practical comparison of common tiny trailer home formats, layouts, dimensions, capacities, and typical market positioning.

Trailer Home Type Typical Interior Layout Approx. Exterior Length Typical Width Typical Unloaded Weight Sleeping Capacity Bathroom Configuration Best Use Indicative 2026 Price Range
(USD, excluding land)
Teardrop Trailer
Lightweight
Compact sleeping cabin with a rear outdoor galley kitchen; usually no standing-height living area. 8–16 ft
(2.4–4.9 m)
5–7 ft
(1.5–2.1 m)
1,000–2,500 lb
(454–1,134 kg)
1–2 adults Usually none; portable or campground facilities are common. Weekend travel, light-duty touring, and buyers using smaller tow vehicles. $8,000–$35,000
Pop-Up Camper
Family-friendly
Fold-down sleeping ends, a central dinette, compact kitchen, and flexible interior living space. 12–24 ft
(3.7–7.3 m)
6–8 ft
(1.8–2.4 m)
1,500–3,500 lb
(680–1,588 kg)
2–6 people Often none; some layouts include a cassette toilet or private toilet compartment. Seasonal camping and families seeking more sleeping space without a large towable. $12,000–$45,000
Small Travel Trailer
Balanced option
Permanent bed, front or side dinette, compact kitchen, storage cabinetry, and a small living zone. 16–24 ft
(4.9–7.3 m)
7–8 ft
(2.1–2.4 m)
2,500–5,500 lb
(1,134–2,495 kg)
2–5 people Wet bath or compact dry bathroom, depending on floor plan. Longer road trips, first-time buyers, and couples wanting indoor facilities. $25,000–$65,000
Teardrop with Wet Bath
Compact comfort
Fixed bed or convertible bed, small galley kitchen, compact seating, and an integrated wet bath. 14–20 ft
(4.3–6.1 m)
6–8 ft
(1.8–2.4 m)
2,000–4,000 lb
(907–1,814 kg)
1–3 people Wet bath combining the toilet and shower in one waterproof compartment. Couples who prioritize a private bathroom while keeping towing requirements moderate. $25,000–$60,000
Toy Hauler Micro Trailer
Multi-purpose
Rear loading ramp or cargo bay that converts into a lounge or sleeping area; front kitchenette or bed. 16–24 ft
(4.9–7.3 m)
7–8.5 ft
(2.1–2.6 m)
3,500–6,500 lb
(1,588–2,948 kg)
2–4 people Usually a compact wet bath; some entry-level layouts have no bathroom. Motorcycle, bicycle, sports-equipment, and work-gear transport combined with camping. $30,000–$75,000
Expandable Hard-Sided Trailer
Flexible space
Hard-sided central cabin with slide-out or fold-out sections that enlarge the sleeping or living area. 16–25 ft
(4.9–7.6 m)
7–8 ft
(2.1–2.4 m)
3,000–6,000 lb
(1,361–2,722 kg)
2–6 people Wet bath or compact dry bathroom. Travelers needing more interior room at camp without towing a full-size trailer. $30,000–$70,000
Tiny House on Wheels
Residential layout
Full-height living room, residential kitchen, dedicated bathroom, and ground-floor or loft sleeping area. 20–40 ft
(6.1–12.2 m)
8–10 ft
(2.4–3.0 m)
8,000–20,000 lb
(3,629–9,072 kg)
1–4 people Residential-style bathroom with shower or tub, toilet, and vanity. Extended stays, minimal living, guest accommodation, and stationary placement where permitted. $60,000–$180,000
Off-Road Expedition Trailer
All-terrain
Reinforced sleeping cabin, exterior kitchen or slide-out galley, utility storage, and rugged suspension. 12–20 ft
(3.7–6.1 m)
6–8 ft
(1.8–2.4 m)
2,000–5,000 lb
(907–2,268 kg)
1–4 people Usually none; portable shower and toilet systems are common. Remote travel, rough roads, overlanding, and dry camping away from utility hookups. $25,000–$90,000
Accessible Tiny Trailer
Universal design
Single-level floor plan with wider circulation paths, low-threshold entry, reachable storage, and open turning space. 20–32 ft
(6.1–9.8 m)
8–10 ft
(2.4–3.0 m)
5,000–12,000 lb
(2,268–5,443 kg)
1–3 people Accessible bathroom may include a roll-in shower, grab bars, and reinforced fittings. Older adults, wheelchair users, reduced-mobility travelers, and adaptable guest housing. $70,000–$160,000
Off-Grid Solar Trailer Home
Utility-independent
Efficient living zone with compact kitchen, sleeping area, water storage, battery system, and solar equipment. 18–32 ft
(5.5–9.8 m)
7–10 ft
(2.1–3.0 m)
4,000–12,000 lb
(1,814–5,443 kg)
1–4 people Composting or cassette toilet, compact shower, and gray-water management may be used. Remote land, emergency accommodation, low-grid living, and extended boondocking. $55,000–$150,000

Important: Dimensions, weights, capacities, and prices are typical market ranges rather than specifications for a particular model. Actual figures vary by construction, options, country, currency, road regulations, tow-vehicle limits, taxes, shipping, utilities, and site-permitting requirements. Confirm the trailer’s gross vehicle weight rating, hitch load, electrical standards, and local registration rules before purchase.

Essential Features, Materials, and Legal Standards

The 2026 best tiny trailer homes will combine compact design with verifiable safety. A strong unit needs a corrosion-resistant steel or treated aluminum chassis, balanced weight distribution, and protected wiring. Insulated wall panels should resist moisture, while low-emission finishes improve indoor air quality. Small details matter. Look for sealed windows, non-slip flooring, secure cabinets, and clear emergency exits.

Legal standards vary widely between countries, regions, and even municipalities. Buyers should check the trailer’s gross vehicle weight rating, axle capacity, braking system, lighting, hitch dimensions, and identification records. Electrical and gas systems may require inspection by an approved professional. Plumbing can also need specific backflow protection or wastewater controls. Road approval does not automatically permit residential occupation. Zoning, parking, foundation rules, and utility connections must be confirmed locally before purchase.

Experienced inspectors often find problems hidden behind attractive interiors, including weak ventilation, overloaded axles, or poorly sealed roof joints. Materials should be selected for repairability, not appearance alone. A replaceable floor panel may be more valuable than decorative wood. Buyers should request test reports, construction drawings, warranty terms, and maintenance instructions. An independent engineer can review loading, towing stability, fire safety, and structural connections. Standards are not always perfectly aligned. Rechecking every document may feel excessive, but one overlooked requirement can delay registration or make daily use unsafe.

How to Compare Tiny Trailer Homes for Sale Worldwide

Comparing tiny trailer homes for sale worldwide requires more than checking floor plans and online prices. Start with the trailer’s certified weight, exterior width, hitch design, and braking system. These details affect towing safety, storage, and registration in different countries. Ask for measured specifications, not only promotional descriptions.

Look closely at insulation, ventilation, window sealing, and heating systems. A compact home built for a mild climate may struggle in snowy regions or humid coastal areas. Inspect the roof joins, plumbing access, electrical panel, and underfloor protection. Small defects become expensive when repairs require imported parts. An independent inspection is worthwhile.

Costs also include delivery, taxes, insurance, site preparation, and possible modifications. Confirm whether the listed price includes appliances, furniture, and road-ready equipment. Check the seller’s construction records, warranty terms, repair process, and customer references. Local authorities may require separate approvals for parking, connecting utilities, or living in the trailer. Rules vary widely.

I used to compare size first. That was a mistake. Usable storage and comfortable towing matter more than impressive interior photos. A narrow walkway can feel inconvenient every day. Before choosing, measure your vehicle, driveway, parking space, and intended campsite. Leave room for uncertainty; international purchases rarely proceed exactly as planned.

2026 Best Tiny Trailer Homes for Sale Worldwide

How to compare tiny trailer homes worldwide: review the typical advertised price, usable floor area, overall length, and tow-ready weight. Prices below are indicative 2025–2026 market ranges for new, compact towable homes and are shown in U.S. dollars for comparison.

Western Europe and Australia/New Zealand commonly sit at the higher end because of insulation, road-compliance, and imported-component costs. Latin America generally offers lower entry prices, while North American models often provide more interior space. Before buying, confirm local trailer registration rules, maximum tow rating, axle limits, utility connections, and whether the advertised price includes delivery and taxes.

Buying, Transporting, and Living in a Tiny Trailer Home

In 2026, buying a tiny trailer home requires more than admiring a clever floor plan. Check the chassis, welds, seals, windows, brakes, tires, and appliance certificates before paying. Ask for the empty weight, maximum loaded weight, tongue weight, and maintenance records. A trailer that feels light can become dangerously heavy after adding water, batteries, tools, and furniture. Measure twice.

Your towing vehicle must safely handle the loaded trailer, not only its advertised dry weight. Confirm the hitch rating, braking system, mirror visibility, and electrical connection with a qualified technician. Before moving, plan bridge heights, narrow roads, steep grades, fuel stops, and overnight parking. Obtain required transport documents and follow each region’s road, insurance, and registration rules. Never assume a familiar route is suitable. I once underestimated turning space near a tight campground entrance; the mistake was embarrassing and avoidable.

Living inside a tiny trailer rewards discipline. Keep heavy items low, secure cabinets, and leave clear access to exits. Test ventilation during cooking and showering, because condensation can collect behind mattresses and inside cupboards. Inspect seals after storms, and check for soft flooring or unusual odors. A compact solar system may support lights and small devices, but electric heating can drain it quickly. Plan legal utility connections before arrival. Expect compromises. A smaller home can reduce costs and clutter, yet limited storage, privacy, and weather protection may challenge daily routines. Spend several nights inside a similar space before choosing a permanent layout.